 Project Controls
Primavera P6
This practical course develops project planning and scheduling skills using Oracle Primavera P6, widely used for managing complex projects and portfolios.

This practical course develops the skills required to create accurate, organised and professional 2D drawings using Autodesk AutoCAD.
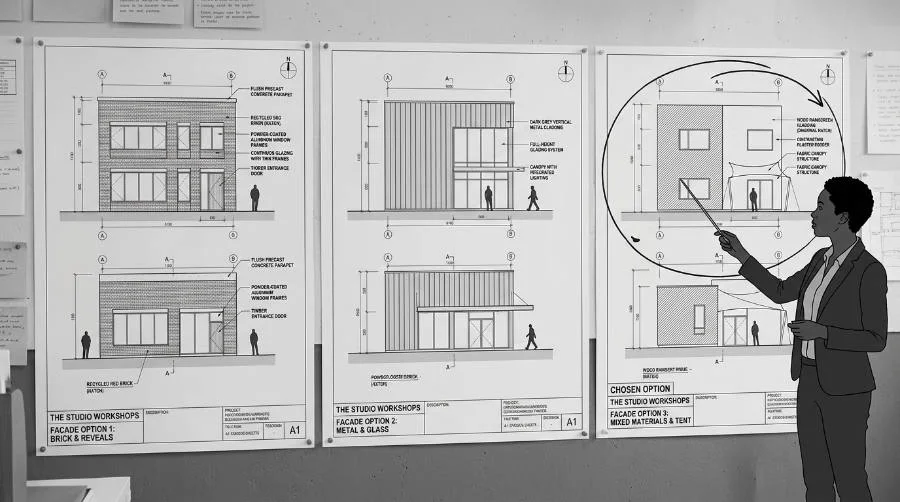
This practical course develops the skills required to create accurate, organised and professional 2D drawings using Autodesk AutoCAD. Participants learn drawing setup, geometric construction, precision tools, layers, blocks, annotation, dimensions, layouts, plotting and drawing management. The emphasis is on producing usable technical drawings efficiently and consistently rather than merely learning where the buttons are located.
Architects, engineers, technicians, drafters, designers, construction professionals and students entering CAD-based work.
Recommended level: Beginner to intermediate. Basic computer literacy is sufficient for a beginner course.
Project ControlsThis practical course develops project planning and scheduling skills using Oracle Primavera P6, widely used for managing complex projects and portfolios.
 HR & Career
This comprehensive HR programme develops practical capability across the employee lifecycle, from workforce planning and recruitment through performance, learning, employee relations, reward and retention.
 Digital
This course develops practical awareness of cybersecurity and data-protection risks and the behaviours, controls and governance practices needed to reduce them.